Floor Plans

Discover Your New Home at Grand Reserve at Kirkman Parke

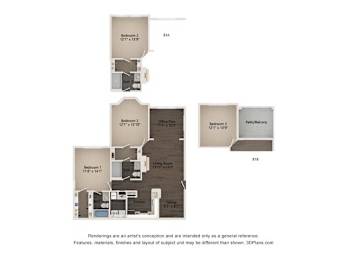
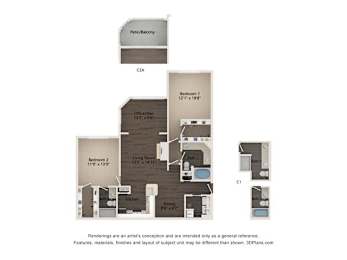
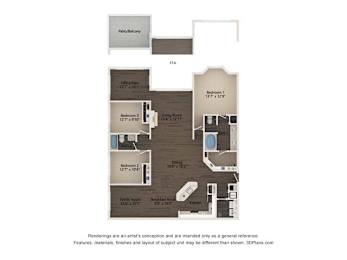
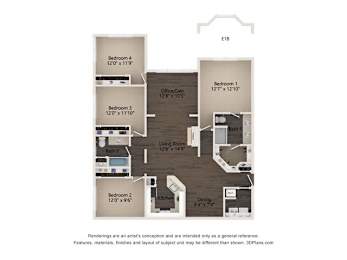
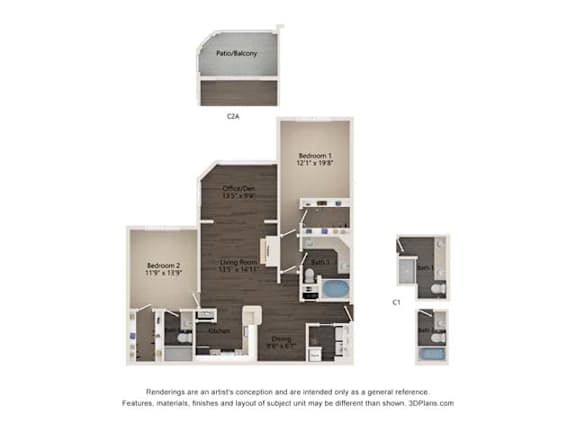
At Grand Reserve at Kirkman Parke, we offer a variety of spacious, thoughtfully designed floor plans to complement your lifestyle. Choose from our one-, two-, three-, and four-bedroom apartment homes, each offering comfortable layouts and room to make yourself at home. Explore our available floor plans and discover the space that is right for you!

Application & Qualification Requirements

All applicants are subject to the community's standard rental qualification criteria, including a background screening. Applications are evaluated consistently and in accordance with applicable Fair Housing laws and regulations.

Need additional flexibility when it comes to meeting income requirements? Grand Reserve at Kirkman Parke offers a Guarantor Program for applicants who may not independently meet the established income qualifications. Qualified guarantors may help applicants meet rental qualification requirements, subject to program guidelines and approval.

We look forward to welcoming you home to Grand Reserve at Kirkman Parke!

Degas

  • 1 Bed
  • 1 Bath
  • 777-to890 Sq. Ft.
8 Available

Degas - Upgraded

  • 1 Bed
  • 1 Bath
  • 890 Sq. Ft.
1 Available

Monet

  • 2 Bed
  • 2 Bath
  • 1,129 Sq. Ft.
3 Available

Rembrandt

  • 2 Bed
  • 2 Bath
  • 1,105 Sq. Ft.
1 Available

Da Vinci

  • 2 Bed
  • 1 Bath
  • 1,077 Sq. Ft.
1 Available

Rembrandt - Upgraded

  • 2 Bed
  • 2 Bath
  • 1,212 Sq. Ft.
1 Available

Da Vinci - Upgraded

  • 2 Bed
  • 1 Bath
  • 1,037-to1,077 Sq. Ft.
3 Available

Renior

  • 3 Bed
  • 2 Bath
  • 1,327-to1,443 Sq. Ft.
5 Available

Van Gogh

  • 3 Bed
  • 2 Bath
  • 1,667-to1,800 Sq. Ft.
4 Available

Renoir - Upgraded

  • 3 Bed
  • 2 Bath
  • 1,327-to1,443 Sq. Ft.
4 Available

Van Gogh - Upgraded

  • 3 Bed
  • 2 Bath
  • 1,667-to1,800 Sq. Ft.
3 Available

Matisse

  • 4 Bed
  • 2 Bath
  • 1,610 Sq. Ft.
1 Available

Matisse - Upgraded

  • 4 Bed
  • 2 Bath
  • 1,610-to1,620 Sq. Ft.
2 Available
Map View
Floorplans are artist's rendering. All dimensions are approximate. Actual products and specifications may vary in dimension or detail. Not all features are available in every rental home. Prices and availability are subject to change. SQFT listed is an approximate value for each unit.  Please see a representative for details.

Floor Plans